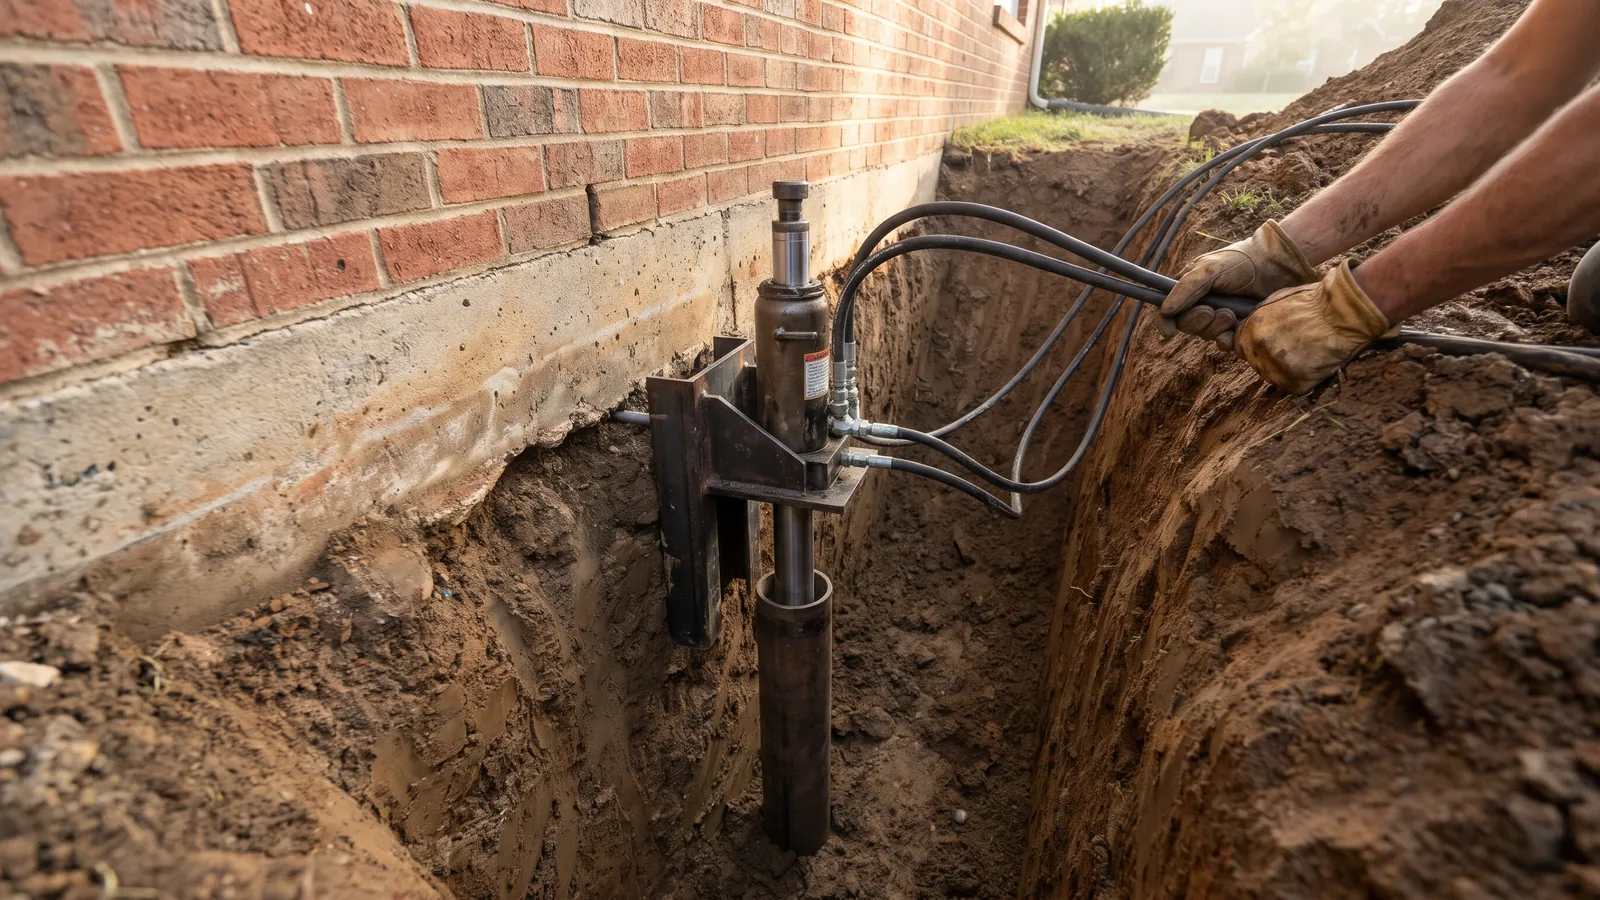
Why weight helps
Brick bungalows, four-squares and two-family flats are heavy. A push pier uses that: the bracket bolted under the footing becomes the anchor, the ram pushes each tube section down, and the drive continues until the pressure shows the pier has reached soil or rock that will not give. Every pier is effectively load-tested by the house while it goes in.
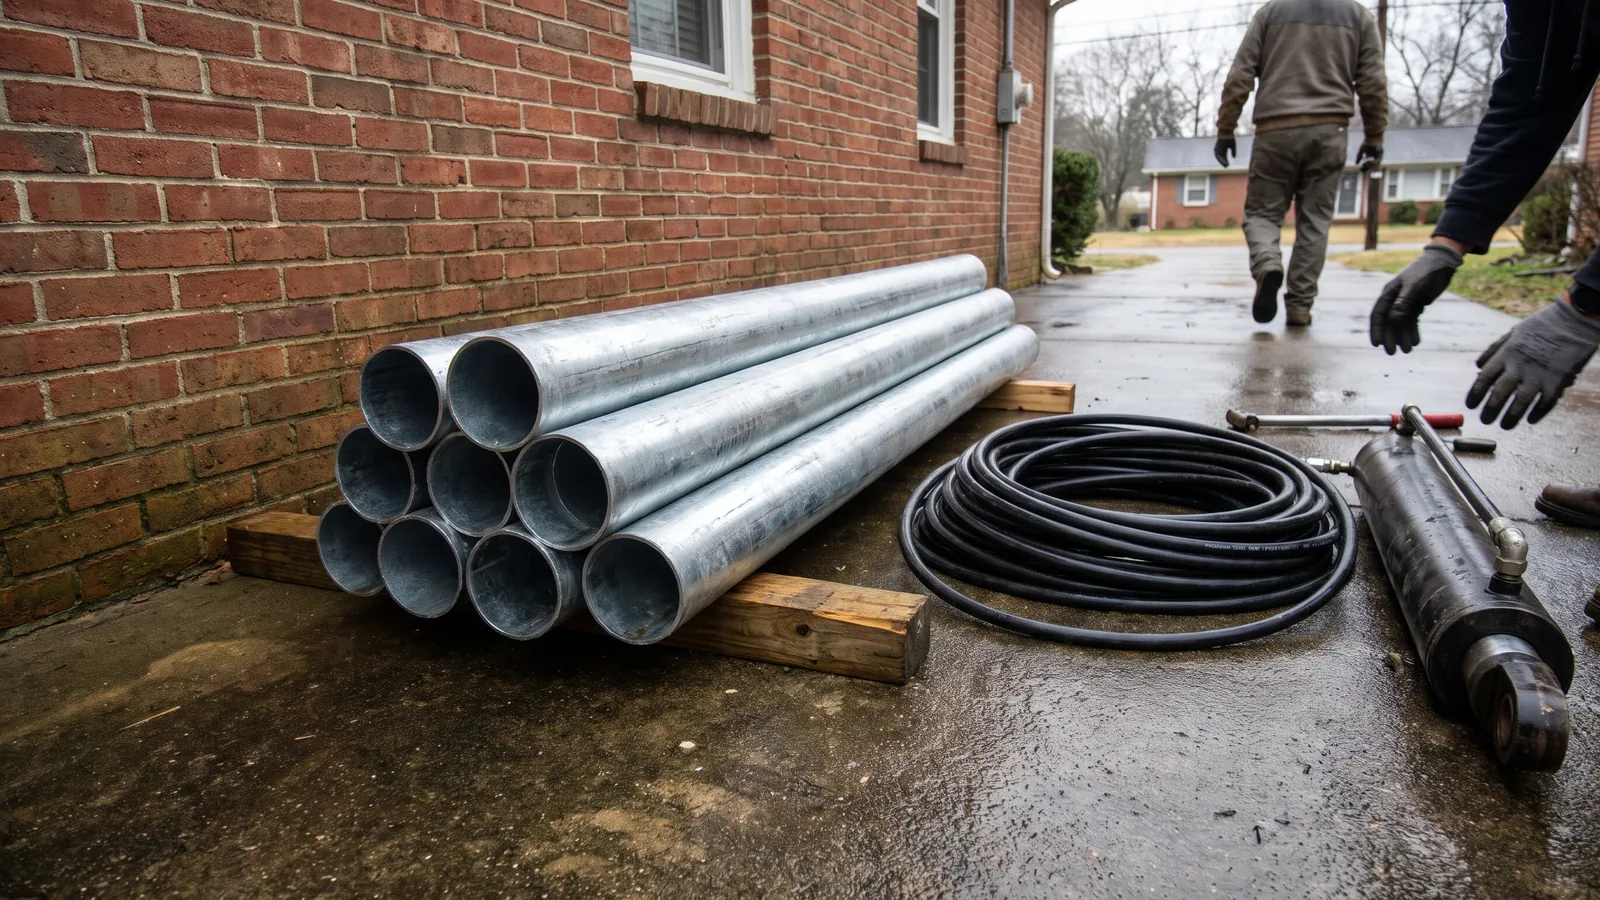
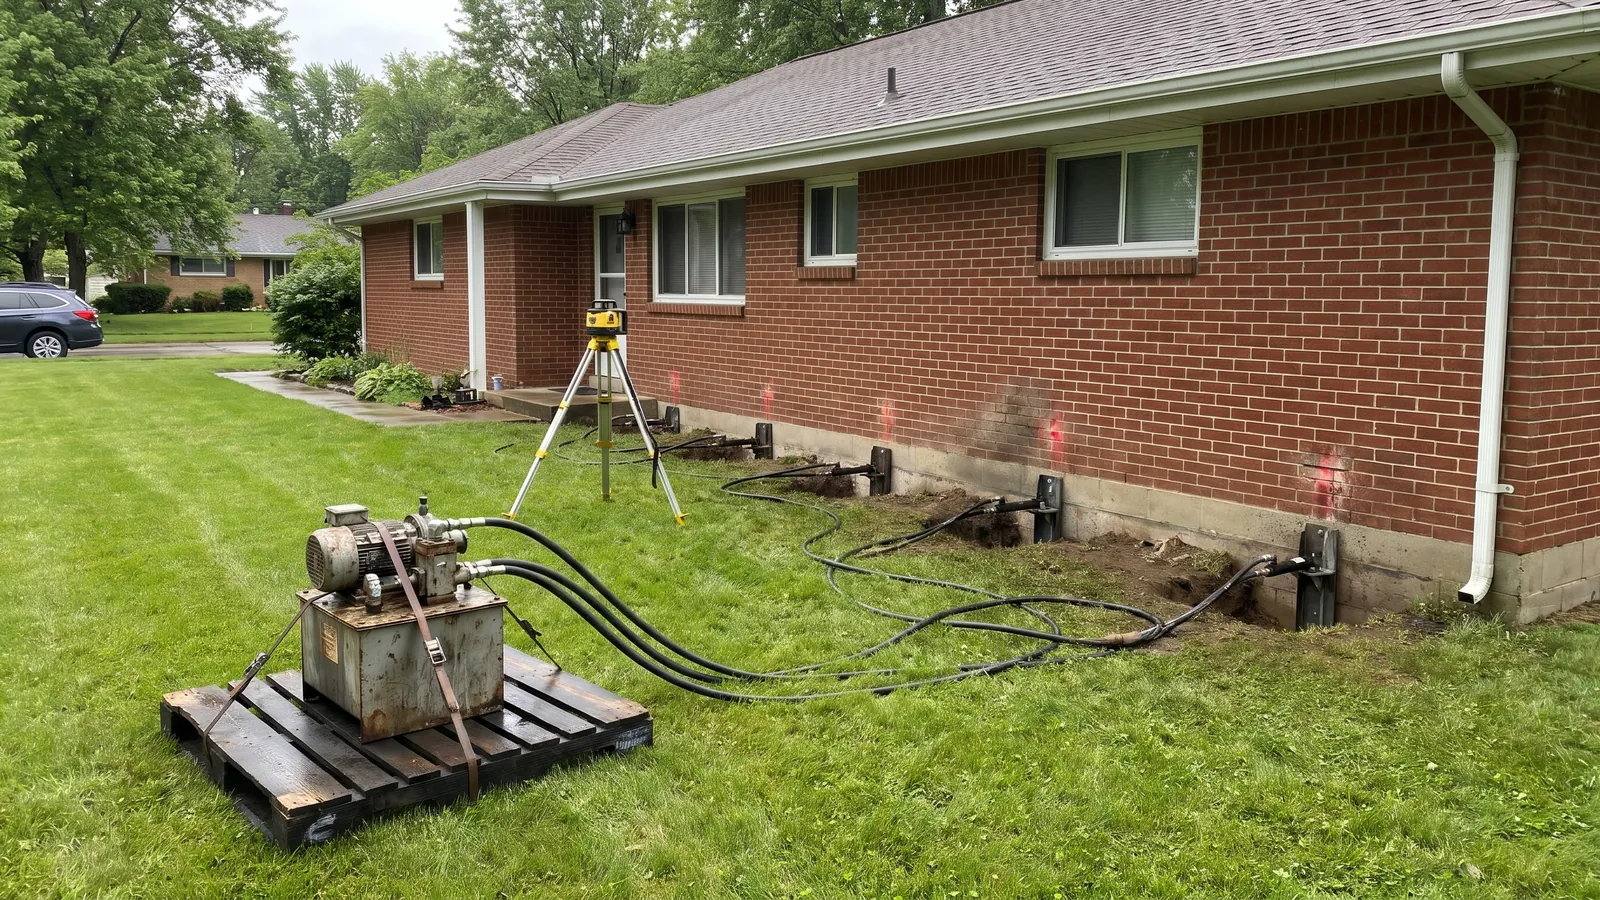
The job, day by day
Day one: holes opened at each pier spot along the settled wall, the footing cleaned and notched for the bracket. Day two: brackets set, tubes driven, depths and pressures written down. Lift: rams on several piers are run together from one pump so the wall comes up evenly, with a laser level watching the floor inside. Close: brackets locked, holes backfilled and the lawn seeded.
Depth in this region
Limestone underlies much of the St. Louis area, but how far down it sits changes from block to block, and some lots have soft layers or old fill above it. Push piers keep going until they find support, so depth is recorded rather than assumed. The written price shows what is included and how added depth is billed.
Questions we hear about push piers
How many push piers will my house need?
It depends on the length of the settled wall and the weight it carries. Piers are typically spaced every several feet along the affected section; the plan shows each location.
Do you have to dig inside?
Usually not. Most push piers go in from outside. Inside pier work is planned when a wall cannot be reached from the yard.
What happens to the tubes over time?
They are steel, sit below the moving clay and carry the house from then on. Ask about the product warranty when you get the written price.